
Fact-Checked & Reviewed for Technical Accuracy
Reviewed for Accuracy
- Author: Bay Area Demolition and Hauling Editorial Team
- Reviewed by: John Alviter
- Reviewer Role: Founder & Lead Demolition Contractor
- Company: Bay Area Demolition and Hauling
- Google Business Profile: Bay Area Demolition and Hauling
- Review Snapshot: As of September 2026, our Google Business Profile shows 271 reviews with a 5.0 average star rating. Because review counts change, homeowners should check the live profile before hiring.
- CSLB License Number: #1123506
- License Classification: C-21 (Building Moving/Demolition)
- Last Reviewed: September, 2026
If you own a single-family home in Santa Clara, chances are your property features an older garage built during the post-war housing boom of the 1950s through the 1970s. Whether situated in classic neighborhoods like Mariposa, Westwood Oaks, Killarney Farms, or near the Old Quad, many of these mid-century structures have endured decades of hard wear. Years of foundation settling, roofline sagging, soft framing, terminally weathered stucco, or obsolete sizing can turn an old garage into an underutilized eyesore.
For many South Bay property owners, the big question is not just whether the garage should come down, but how much you should expect the project to cost.
Whether you want to clear space for a modern Accessory Dwelling Unit (ADU), expand your lawn, build an outdoor kitchen, or repave a wide driveway, calculating the true financial investment requires looking beyond simple square footage. Local labor rates, side-yard equipment access, structural attachment style, concrete slab thickness, utility disconnections, and Santa Clara waste diversion rules all influence your final quote.
Let’s break down the primary cost drivers, structural variables, permit requirements, and foundation options so you can budget accurately for your upcoming property upgrade.
 Quick Cost Summary for Santa Clara Homeowners
 Quick Cost Summary for Santa Clara Homeowners
On average, professional garage demolition in Santa Clara ranges from $4,000 to $15,000+, depending on size, attachment style, utility connections, and foundation scope.
- Small / 1-Car Detached Garage (approx. 200 to 280 sq. ft.): $4,000 to $7,000+
- Standard 2-Car Detached Garage (approx. 400 to 500 sq. ft.): $6,000 to $10,000+
- Attached or Structurally Complex Garage (500+ sq. ft.): $8,000 to $15,000+
- Full Concrete Base & Stem Wall Extraction Add-On: $4,000 to $6,000+
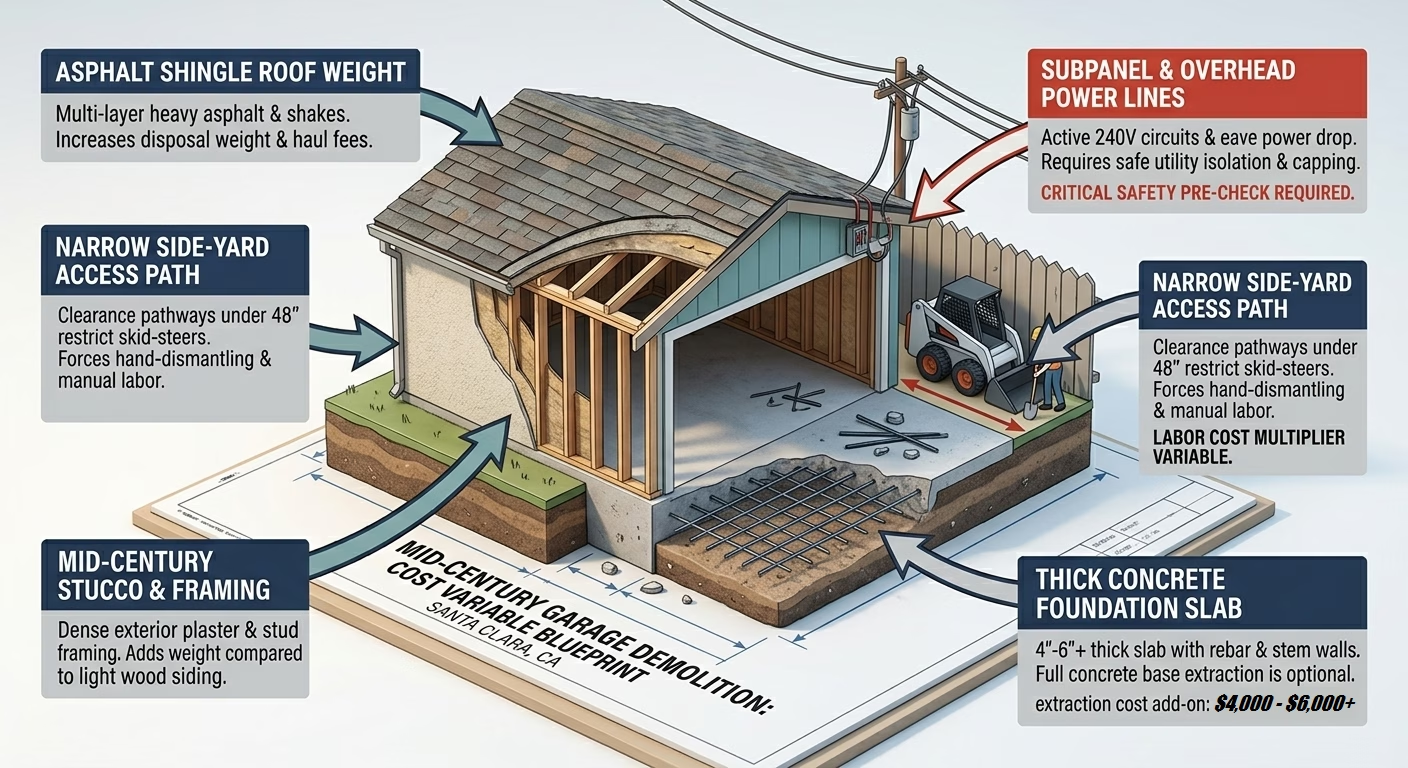
Why Garage Demolition Pricing Varies So Much
No two residential demolition projects in Santa Clara County are identical. A simple, lightweight detached garage with wood framing and a clean driveway path requires a completely different operational setup than a heavily built structure packed with stucco, concrete stem walls, active subpanels, and stored household junk.
A professional demolition crew evaluates several key variables when building a binding project estimate:
1. Garage Size and Total Footprint
Physical square footage serves as the baseline for pricing. A small single-car garage measuring 12 by 20 feet generates significantly less material volume than an oversized 24 by 24-foot two-car workshop. Larger footprints require additional labor hours, expanded equipment time, and multiple high-capacity debris hauls.
2. Construction Materials and Exterior Finishes
Santa Clara’s post-war home builders frequently used heavy wood-stud framing wrapped in thick exterior stucco, diagonal wood sheathing, or fiber-cement siding.
- Wood Frame & Siding: Generally straightforward to dismantle and sort for clean wood recycling.
- Heavy Stucco & Plaster: Adds substantial density and weight to haul-off loads, increasing commercial disposal fees.
- Concrete Block or Masonry: Requires heavy mechanical breakers and automated loaders, increasing labor time.
- Layered Roofing Systems: Older garages often feature two or three layers of heavy asphalt shingles laid over original wood shakes, multiplying the overall weight of the roof structure.
3. Equipment Access and Property Boundaries
Neighborhoods constructed in the 1950s and 1960s often feature narrow side yards, delicate property line fences, mature fruit trees, and low-hanging phone lines. If a demolition skid-steer or mini-excavator can drive directly up to the garage via a wide driveway, teardown moves rapidly. However, if access pathways are under 48 inches wide or blocked by landscaping, crews may need to hand-dismantle sections and carry heavy debris to the street, which increases labor time.
4. Stored Contents and Interior Junk Cleanout
Garages frequently double as long-term storage grounds for leftover building supplies, heavy workbench cabinets, old tires, and household clutter. If the structure is packed with contents, the crew must clear out and sort the material before structural teardown can safely begin, which adds to total labor costs.
Structural Configurations: Detached vs. Attached
Whether your garage stands independently in the backyard or connects directly to your primary residence plays a major role in project risk and overall pricing.
| Garage Configuration | Core Operational Focus | Primary Property & Risk Factors |
| Detached Garage Stands independently on its own concrete slab or footings. |
Systematic roof collapse, wall knockdown, utility disconnect, and slab extraction. | Minimal structural risk to the primary home, though proximity to side fences and neighbor property lines requires careful workspace shielding. |
| Attached Garage Shares interior walls, framing, rooflines, or foundation elements with the house. |
Surgical structural separation, manual cutting along ledger lines, and exterior weatherproofing. | High complexity. Requires careful isolation to prevent damaging shared house framing, stucco walls, siding, gutters, or interior drywall. |
Removing an attached garage demands specialized care. Demolition crews must carefully decouple shared roof trusses and wall framing without disturbing your primary living space. Once removed, the newly exposed exterior wall of the main house must be secured and sealed against weather intrusion, which naturally increases project scope and total cost.
Cost Breakdown Matrix by Structure Type
To help you project where your project falls on the cost spectrum, this matrix outlines typical regional pricing based on property conditions in Santa Clara:
| Structure Size & Style | Foundation Type | Estimated Cost Range | What Is Included in the Scope |
|
1-Car Detached Standard wood framing or siding |
a) Without Concrete Pad b) With standard 4″ concrete pad |
a) $4,000+
b) $7,000+ |
Full structural teardown, wall knockdown, material sorting, site cleanup, and complete debris hauling. |
|
2-Car Detached Mid-century wood or stucco framing |
a) Without Concrete Pad b) With standard 4″-6″ concrete pad |
a) $6,000+
b) $10,000+ |
Roof deconstruction, wall removal, framing breakdown, vehicle loading, and magnetic site sweep. |
|
Attached / Custom 2-Car Shared home wall or living space |
a) Without Concrete Pad b) With standard 6″ concrete pad |
a) $8,000+
b) $15,000+ |
Surgical structural separation from main house, staging protection, heavy hauling, and weather barrier prep. |
| Add-On: Full Base Extraction Thick reinforced concrete base |
Deep footings & 4″-6″+ slab with rebar | $4,000 – $6,000+ | Heavy excavator breaking, rebar cutting, deep footing extraction, high-density weight loading, and concrete recycling. |
Navigating the Base: Concrete Slab & Footing Removal
When budgeting for Garage Demolition in Santa Clara, you must determine what happens to the concrete floor beneath the structure.
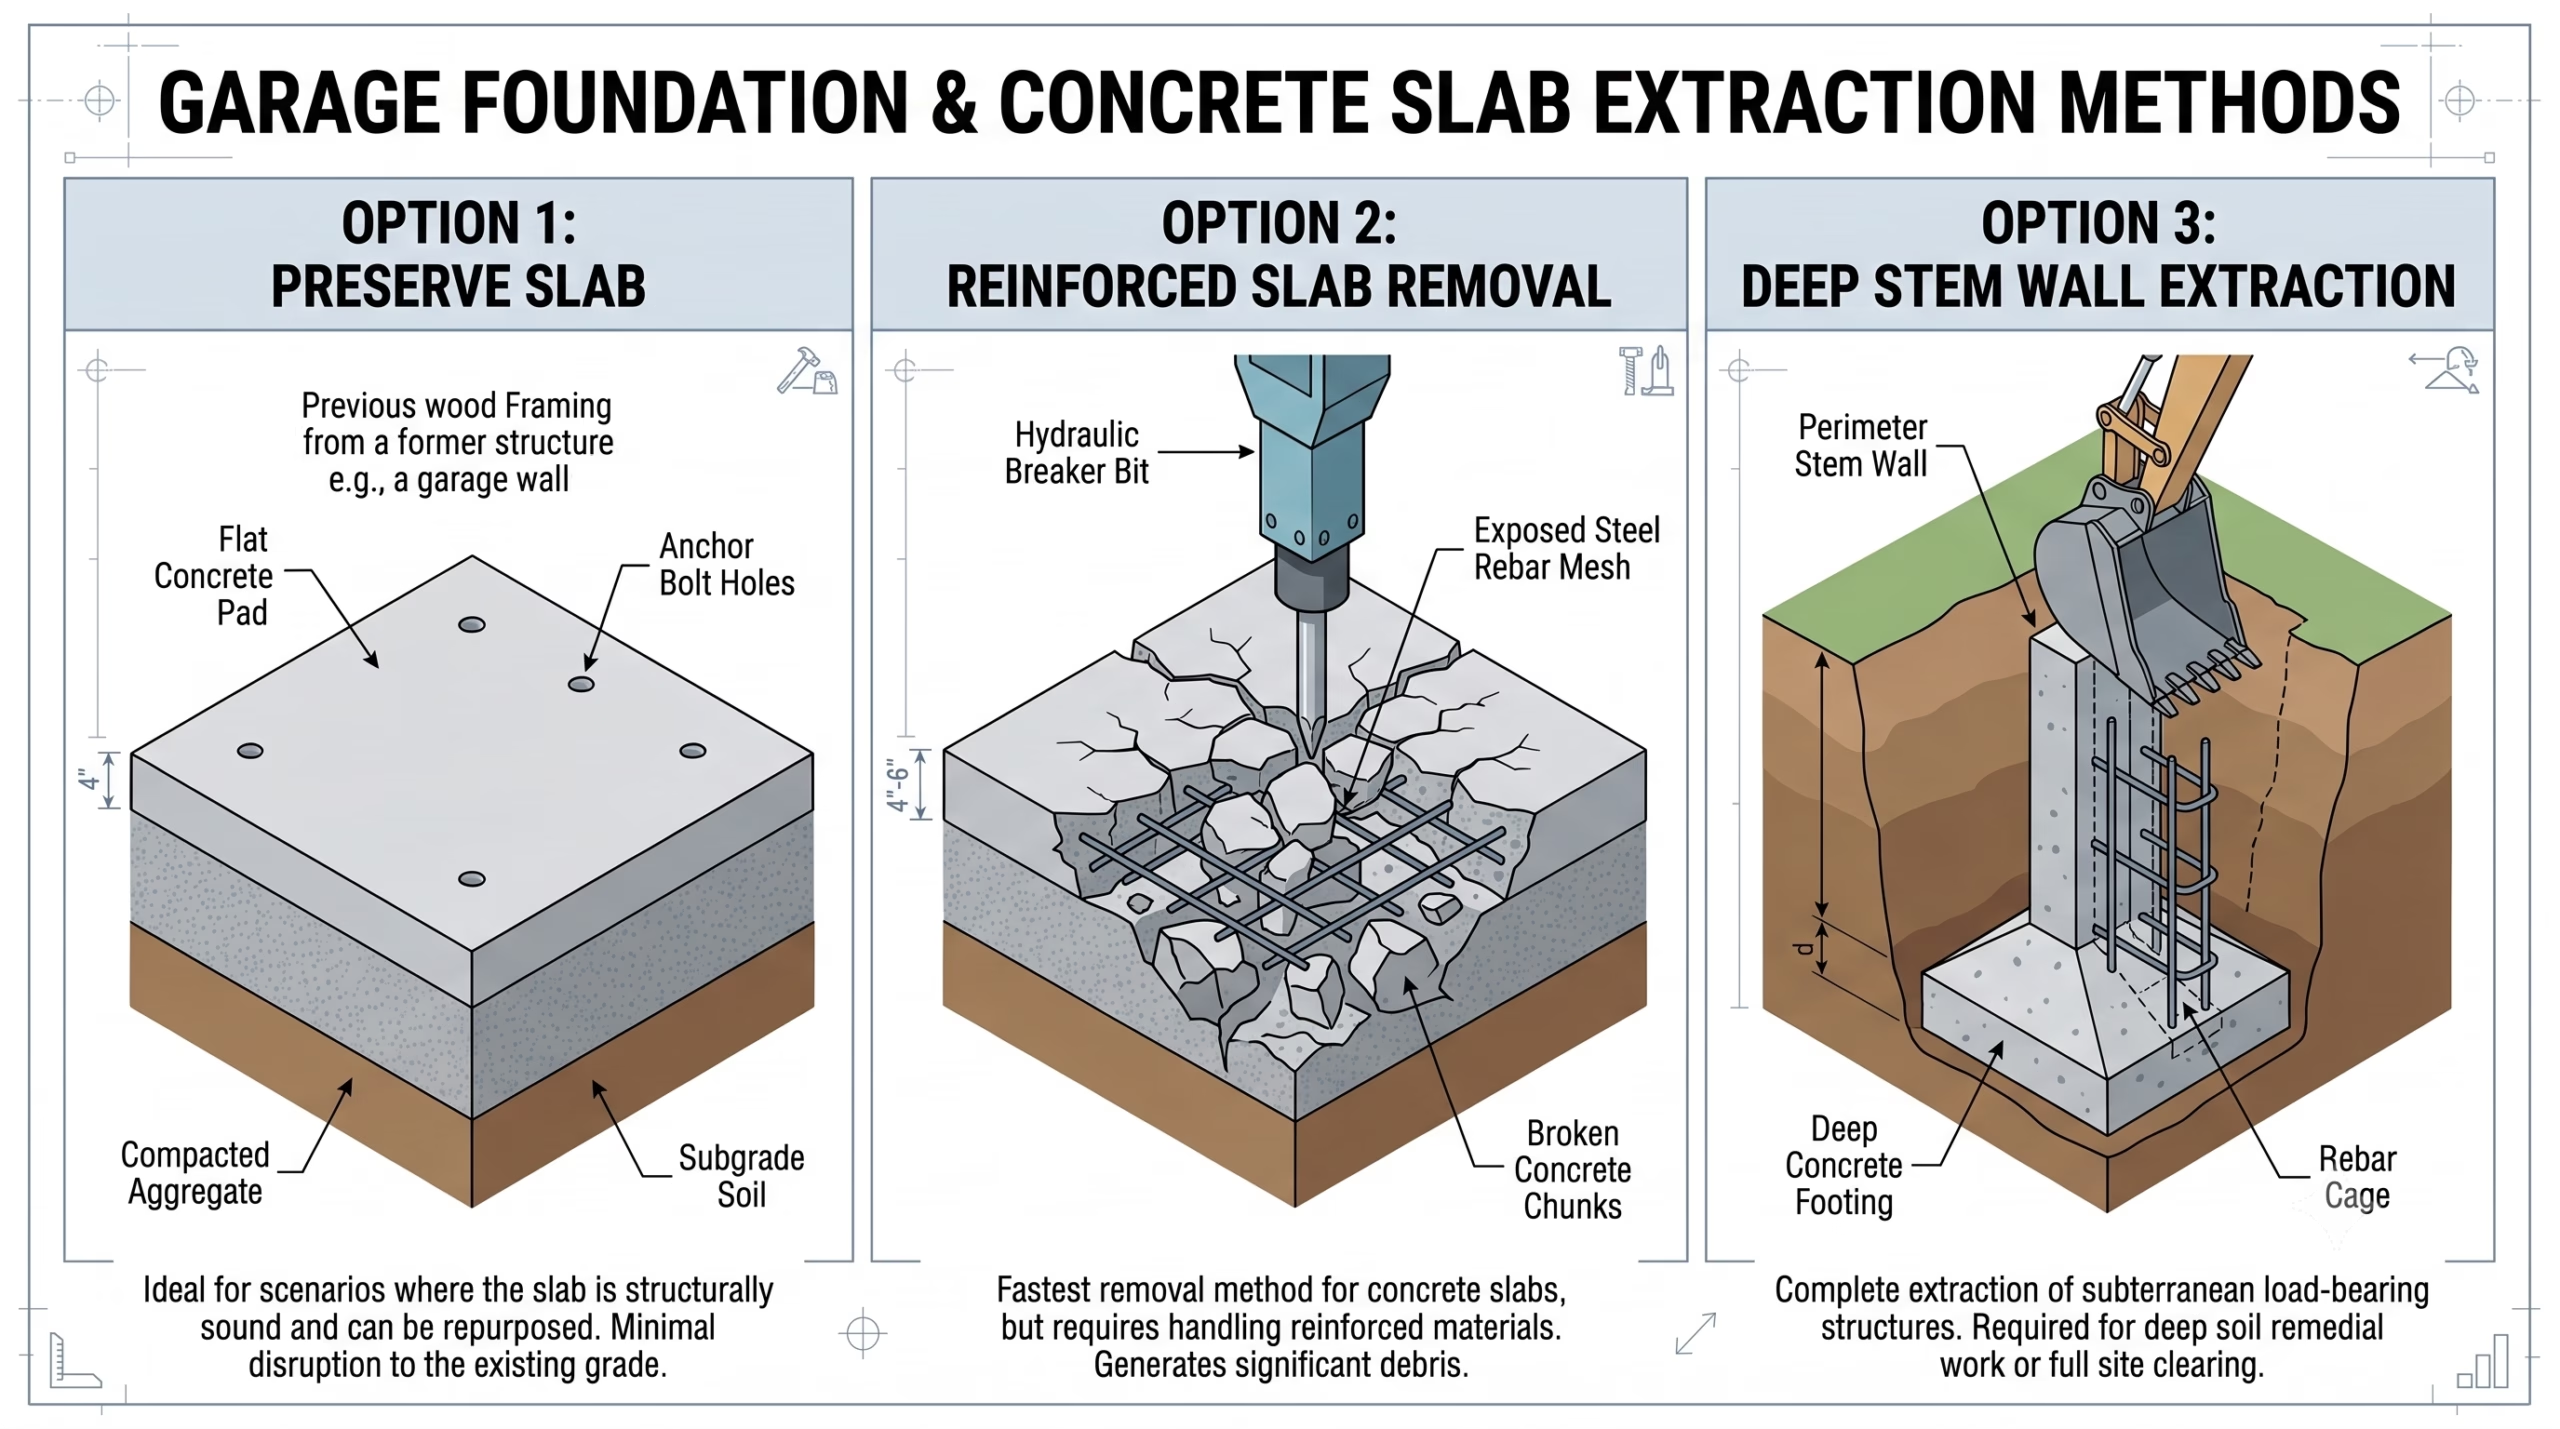
Leaving the Concrete Pad Intact
If the existing concrete slab is flat, level, and free of major structural cracks, you may choose to leave it behind. The crew dismantles the wooden or stucco walls above ground, unbolts the base plates, and sweeps the surface clean. This option keeps your project costs lower and leaves you with a usable pad for outdoor parking, a work patio, or a future building footprint.
Full Concrete Base & Footing Extraction
If the concrete floor is severely buckled by tree roots, heavily cracked, or sitting directly where a new lawn, garden bed, or ADU foundation will go, leaving it behind is not practical.
Breaking up thick concrete pads reinforced with steel rebar or wire mesh requires heavy machinery like hydraulic breakers and automated skid-steers. Because concrete carries incredible physical density, adding full-scale concrete removal to your project scope increases overall haul-off weight and recycling fees.
Managing Utilities and Safety
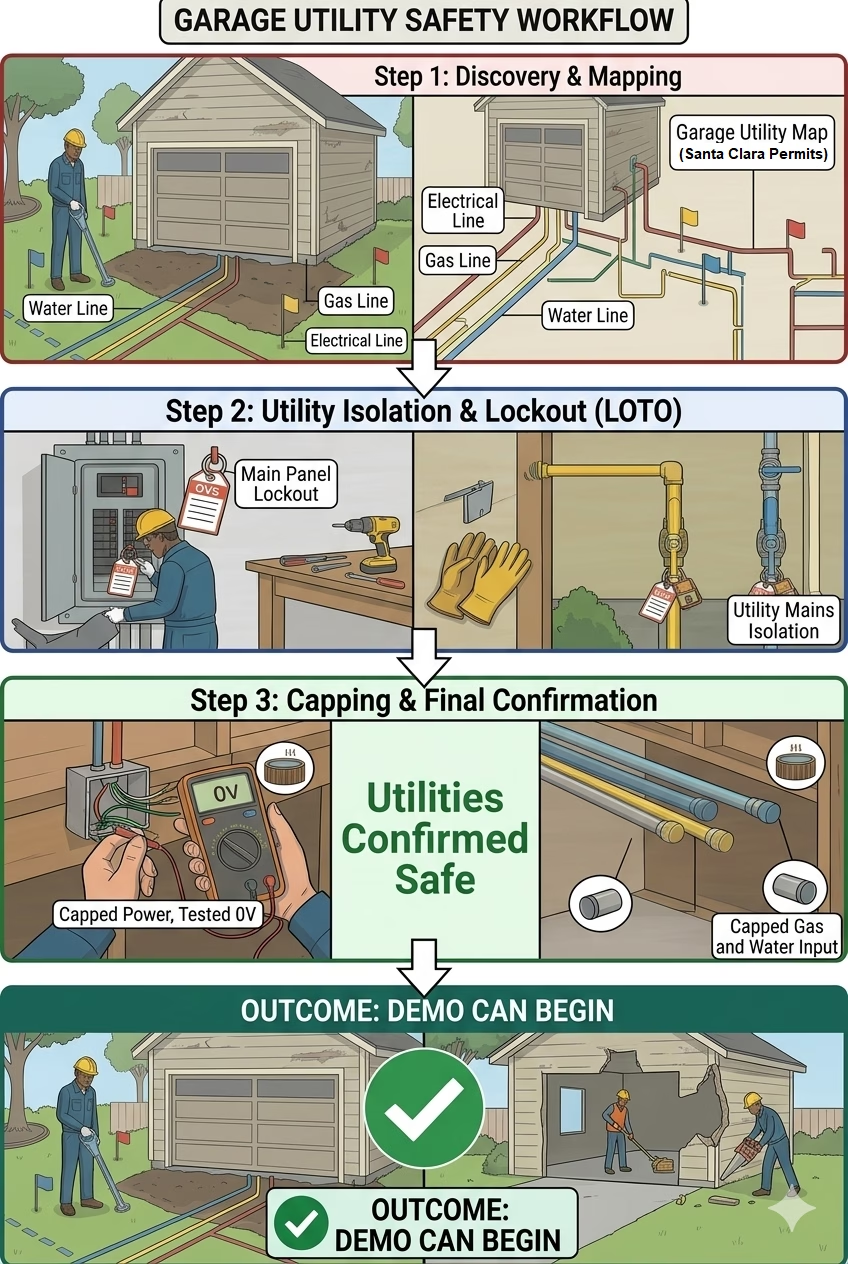
Do not treat an old garage as an abandoned pile of lumber. Most mid-century garages in Santa Clara are connected to active residential utilities that must be identified and isolated before structural teardown begins:
- Electrical Subpanels and Power Lines: Older garages frequently feature subpanels, 240V outlets for heavy workshop tools, or overhead power lines running from the main house eave. Active circuits must be located, shut off, and safely isolated.
- Water and Plumbing Lines: Garages equipped with utility sinks, laundry hookups, or hose bibbs require water lines to be shut off and capped at the supply line to prevent leaks or flooding.
- Gas Lines: If your garage houses a water heater, clothes dryer, or workshop heater fed by natural gas, lines must be safely capped off at the main valve.
A safe utility workflow follows a controlled sequence:
When you consult an experienced team like Bay Area Demolition & Hauling, utility conditions are evaluated during the initial site visit. For standard wire capping and basic plumbing line isolations, our crew can review the setup and advise if a specialized trade professional is needed, taking the stress out of project coordination. If your property clearing project involves a larger scope, working with a qualified demolition contractor in Santa Clara ensures all safety protocols are followed.
Santa Clara Permit and Recycling Rules
Understanding local municipal codes prevents costly project delays, stop-work orders, or unexpected fines.
Building and Demolition Permits
The City of Santa Clara requires building permits for structural demolition projects involving residential buildings. While small accessory structures under 120 square feet without electrical wiring or plumbing may be exempt from standard building permits, virtually all single-car and two-car garages exceed this threshold and require formal permit review before work starts.
Permit requirements may involve:
- Building department plan review
- Utility disconnection verification
- Sewer capping verification if drain lines are present
- Bay Area Air Quality Management District (BAAQMD) notifications for certain structures
- Fire department clearance if hazardous chemicals or commercial paints were stored on-site
Construction & Demolition (C&D) Waste Diversion
The City of Santa Clara enforces strict waste management guidelines to divert construction debris away from local Bay Area landfills. Demolition projects generate thousands of pounds of recyclable materials, including clean framing timber, metal roofing, copper wiring, and concrete base pieces.
Contractors must track material weights and ensure recyclable waste is routed to certified regional processing facilities. Partnering with a licensed local contractor ensures all material logging, C&D recycling, and authorized waste hauling compliance are managed seamlessly behind the scenes.
Potential Hidden Cost Factors
When planning your budget, keep these potential variables in mind to avoid unexpected price adjustments:
- Hazardous Materials Caution: Mid-century buildings constructed before the late 1970s may contain hazardous building materials, such as transite siding, window glazing, or asbestos-containing roofing felts. If suspect materials are identified during initial walk-throughs, testing or specialized containment may be required.
- Restoring the Landscape Footprint: Once the garage and slab are extracted, you are left with bare soil. Deciding whether you want the ground backfilled, leveled, or graded for upcoming construction helps ensure an accurate quote scope from day one.
- Complex Property Lines: Garages built right up against neighborhood vinyl fencing or shared property lines require manual hand-dismantling, which adds labor time to protect neighboring structures.
The True Risks of DIY Garage Demolition
Attempting a DIY garage teardown over a weekend is extremely dangerous. Weathered roof trusses, heavy wall framing, and sagging structural headers carry immense weight and tension.
| Risk Category | Real-World Threat |
| Structural Collapse | Weakened framing, rafters, or stucco walls can drop unpredictably during cutting. |
| Utility Hazards | Hidden electrical circuits, live gas lines, or water pipes can cause shock, fire, or flooding. |
| Property Damage | Uncontrolled teardowns can crush neighboring fences, punch through stucco walls, or crack driveways. |
| Disposal Failures | Mixed concrete, treated wood, roofing, and stucco require specialized sorting and certified haulers. |
While a tiny plastic shed removal footprint is a manageable DIY job, pulling down a full-size wooden or stucco garage presents severe structural hazards.
Why Hire a Professional Demolition Team?
Partnering with an established, fully insured specialist like Bay Area Demo & Hauling simplifies the entire process from start to finish:
- Property Protection: The crew sets up physical dust barriers and protective plywood shielding to guard nearby fences, windows, driveways, and neighboring yards from falling debris.
- Surgical Precision: For attached garages, our team carefully detaches shared ledger connections without tearing up your home’s exterior stucco or weatherproofing layers.
- Regulatory Compliance: Working with an established local team ensures your project meets Santa Clara licensing rules, C&D waste recycling mandates, and authorized hauling codes.
- Immaculate Site Turnover: The team manages the project efficiently, sorting wood, metal, and concrete before hauling it away. You are left with a flat, clean, magnet-swept site ready for your next home improvement project.
If you are planning to clear out an old structure, explore our dedicated garage demolition in Santa Clara options to request a fast quote, or review our full Residential Demolition services to kickstart your renovation today.
Checklist: Before You Request a Quote
Gathering these details before reaching out for an estimate helps our team provide an accurate, transparent price quote:
- Clear photos of the garage exterior from all four sides (including side yard pathways and access gates)
- Interior photos showing framing, roof rafters, and stored contents
- Approximate footprint dimensions (Length, width, and overhead height)
- Information on connected utilities (electrical outlets, subpanels, water lines, or gas hookups)
- Whether the garage is detached or attached to your primary home
- Whether the underlying concrete slab and footings should stay or be removed
- A brief description of what you plan to build or place in that footprint next
Frequently Asked Questions
How much does garage demolition cost in Santa Clara?
Garage demolition in Santa Clara typically ranges from $4,000 for a small detached structure without a concrete pad to $15,000+ for large, attached, or concrete-heavy projects. The final price depends on material weight, equipment access along side paths, utility disconnections, and whether the underlying concrete foundation slab needs to be removed.
Do I need a permit to demolish a garage in Santa Clara?
Yes, in most cases. The City of Santa Clara requires building permits for projects involving the demolition of structures. Small accessory structures of 120 square feet or less may be exempt only if they have no connected utilities. Because standard single-car and two-car garages are larger than 120 square feet or wired for power, a permit is generally required before work begins.
Can I keep the concrete slab after the garage walls are removed?
Yes. If your concrete foundation pad is flat and structurally sound, our team can carefully dismantle the wooden or stucco structure above ground while leaving the pad intact for outdoor parking, patio seating, or future building projects.
Who handles turning off utilities before garage demolition?
Make Bay Area Demo & Hauling your first call. Our team evaluates utility hookups during the initial site assessment. For standard wire capping and basic plumbing line isolations, our crew can review the setup and advise if a licensed trade professional is needed, taking the stress out of project coordination.
Can garage demolition materials be recycled in Santa Clara County?
Yes. Clean timber studs, metal roofing panels, copper wiring, and concrete base pieces are highly recyclable. Santa Clara enforces strict construction waste diversion rules, so our team sorts materials on-site and hauls them to certified local recycling facilities to keep waste out of regional landfills.
Does it cost more to demolish an attached garage?
Usually, yes. Attached garages require more careful work because they share walls, rooflines, utilities, siding, or foundation elements with the primary residence, requiring surgical separation and weatherproofing protection.